 how-to
How to Install Metal Roof Over Shingles Safely
Quick Summary
Yes, you can often install a metal roof over existing asphalt shingles, but only if the roof deck is sound, the shingles lie flat, and local rules and the panel manufacturer allow it. Most building departments and manufacturers cap a roof at two total layers, and a metal roof over shingles should not create a third layer.
- Confirm the roof has only one existing layer of shingles.
- Probe the sheathing from the attic for rot, soft spots and sagging.
- Gaps over 1/4 inch under a straightedge need furring strips or tear-off.
- Locate and repair any active leak before installing new panels.
- Call the local building department to confirm rules and permit needs.
Table of Contents
- How to Install Metal Roof Over Shingles Safely
- Can You Install a Metal Roof Over Existing Shingles?
- Advantages and Disadvantages of a Roof-Over
- Inspecting the Roof Deck, Structure and Local Permit Requirements
- Checklist: When the Existing Shingles Must Come Off
- Metal Roof Underlayment Over Shingles: Options and Trade-Offs
- Furring Strips Versus Direct Installation: Metal Roof Over Shingles Without Furring Strips
- Installation Steps: Fastening, Flashing and Venting the Roof
- Metal Roof Over Shingles Problems and Quality Checks
- Frequently Asked Questions
How to Install Metal Roof Over Shingles Safely
Last Updated: November 7, 2026
Can You Install a Metal Roof Over Existing Shingles?
Yes, in many cases you can install a metal roof over existing asphalt shingles, but only if the roof deck, the shingle condition and local rules allow it.
The answer depends on three things: how many layers are already on the roof, whether the shingles lie flat, and whether the deck underneath is sound. Local rules and manufacturers often limit how many layers can stay in place, so check before you assume a roof-over is allowed.
A common mistake is assuming the answer is always yes because a neighbor did it. Every roof has its own load, pitch and history.
Advantages and Disadvantages of a Roof-Over
A roof-over skips tear-off, which saves labor, reduces debris and keeps the existing shingles acting as an extra layer of insulation. For many homeowners, that is the main draw.
Advantages:
- Less labor and lower disposal cost than a full tear-off
- Less mess on the property and less risk of damaging the deck during removal
- An extra layer between the metal and the roof deck that can help with sound and heat
Disadvantages:
- Added weight on the structure, which matters on older homes and commercial buildings
- Hidden rot or moisture in the shingles can stay trapped under the new panels
- Fastener and flashing details are harder to inspect once the work is finished
The real trade-off is cost now versus the chance of finding a problem later. A roof-over only makes sense when the deck is sound.
Inspecting the Roof Deck, Structure and Local Permit Requirements
Before you buy any panels, check the deck and the structure. Walk the roof, look for soft spots, sagging ridges and rot near the eaves.
Next, check the structure. Metal panels plus existing shingles add weight. A licensed contractor or structural engineer can confirm whether the rafters and trusses can carry that load, especially on older homes.
Permit rules vary by city and county. Call your local building department before you start.
- Check the deck from the attic for rot, stains and sagging
- Confirm the rafters and trusses can handle the added load
- Call the local building department for permit and code rules
Checklist: When the Existing Shingles Must Come Off
A roof-over is not a universal solution. The decision comes down to four variables: how many layers are already on the roof, whether the deck is sound, whether the shingles lie flat, and what the local authority and panel manufacturer allow. Work through each variable before you order a single panel.
1. Count the existing layers
Most building departments and manufacturers cap a roof at two layers total. If your home already has two layers of asphalt shingles, a metal roof-over would create a third layer and is usually prohibited. One existing layer is the common ceiling for a roof-over. Count from the attic side if you can, look at the sheathing edge at the eaves or a gable end, because granules and weathering make layers hard to distinguish from above.
2. Judge the shingle condition
Shingles that are curled, cracked, buckled, or missing granules will not provide a flat base, and the new panels will telegraph every hump. Run a straightedge or a string line across several square sections. If you see gaps larger than about 1/4 inch under the straightedge, the surface is too uneven for direct installation and either needs furring strips or a tear-off.
3. Inspect the deck and structure
From the attic, probe the sheathing with a screwdriver at the eaves, around chimneys, and under valleys. Soft, dark, or crumbly wood means the deck needs repair before any new roof goes on. Look for sagging between rafters, stains that suggest past leaks, and daylight showing through the roof boards. If you find widespread rot or sagging, stop and have a licensed roofer or structural professional assess the framing, a roof-over on a weak deck only hides the problem.
4. Trace every leak
An active leak that has not been located and fixed will keep leaking under the new metal. Water can travel along the deck and show up far from the actual entry point. If you see attic stains, drips, or frost in cold weather, find and repair the source before installing panels. A roof-over over an unresolved leak traps moisture and accelerates rot.
5. Check the rules
Local building codes and the panel manufacturer's installation instructions both govern whether a roof-over is allowed. Some jurisdictions limit total roof layers, require a permit and inspection, or prohibit roof-overs on certain slopes. The manufacturer's warranty may also be void if panels are installed over shingles in a way the instructions do not permit. Call the local building department and read the panel installation manual before you commit.
Decision checklist
- The roof has only one existing layer (or local rules allow more)
- Shingles lie flat with no curling, cracking, or missing granules
- The deck is solid with no rot, soft spots, or sagging
- No active or unresolved leaks
If every box is checked, a roof-over may be reasonable. If any box is unchecked, plan for a tear-off.
Watch out: Skipping the layer count or the deck inspection is the most common way homeowners end up with a roof-over that fails inspection or voids a warranty.
Before ordering panels, work through these checks to decide whether a roof-over is reasonable or a tear-off is needed.
| Check | Requirement | Note |
|---|---|---|
| Existing layers | One layer is the usual ceiling | Most departments and makers cap at two total |
| Surface flatness | Gaps under 1/4 inch on straightedge | Larger gaps need furring strips or tear-off |
| Deck condition | Solid, no rot or sagging | Probe sheathing from the attic |
| Active leaks | None unresolved | Trapped moisture accelerates rot |
| Rules | Code and manufacturer allow roof-over | Check before committing |
Metal Roof Underlayment Over Shingles: Options and Trade-Offs
Underlayment manages moisture and protects against wind-driven rain. Over shingles, you have a few choices.
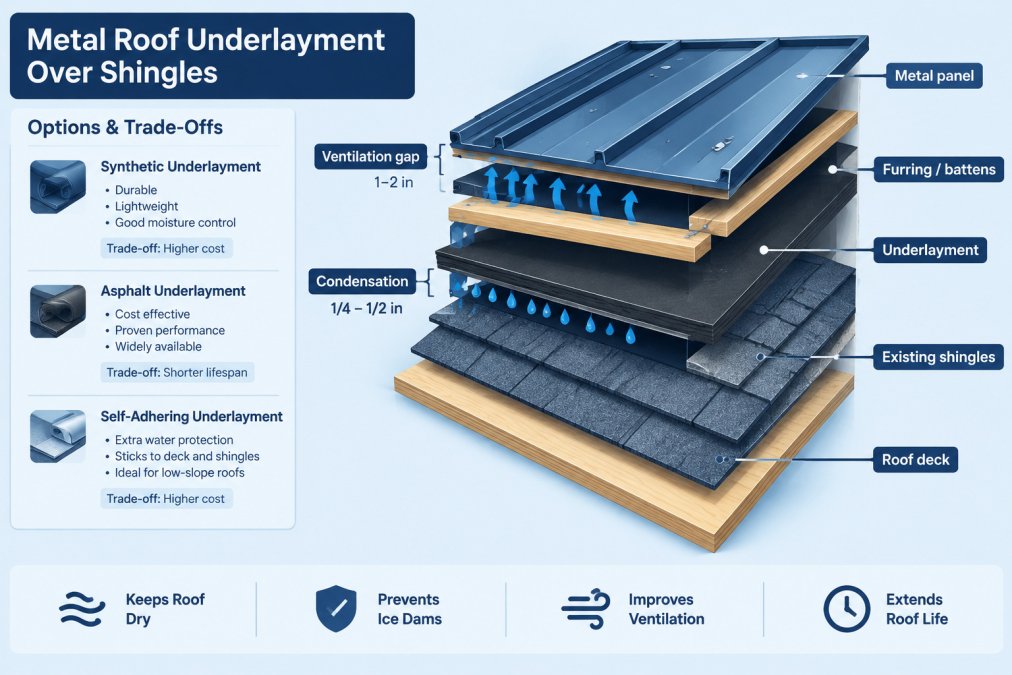
Common options:
- Synthetic underlayment: Lightweight, tears less easily and handles moisture well
- Ice and water shield: Used at eaves, valleys and penetrations where leaks are most likely
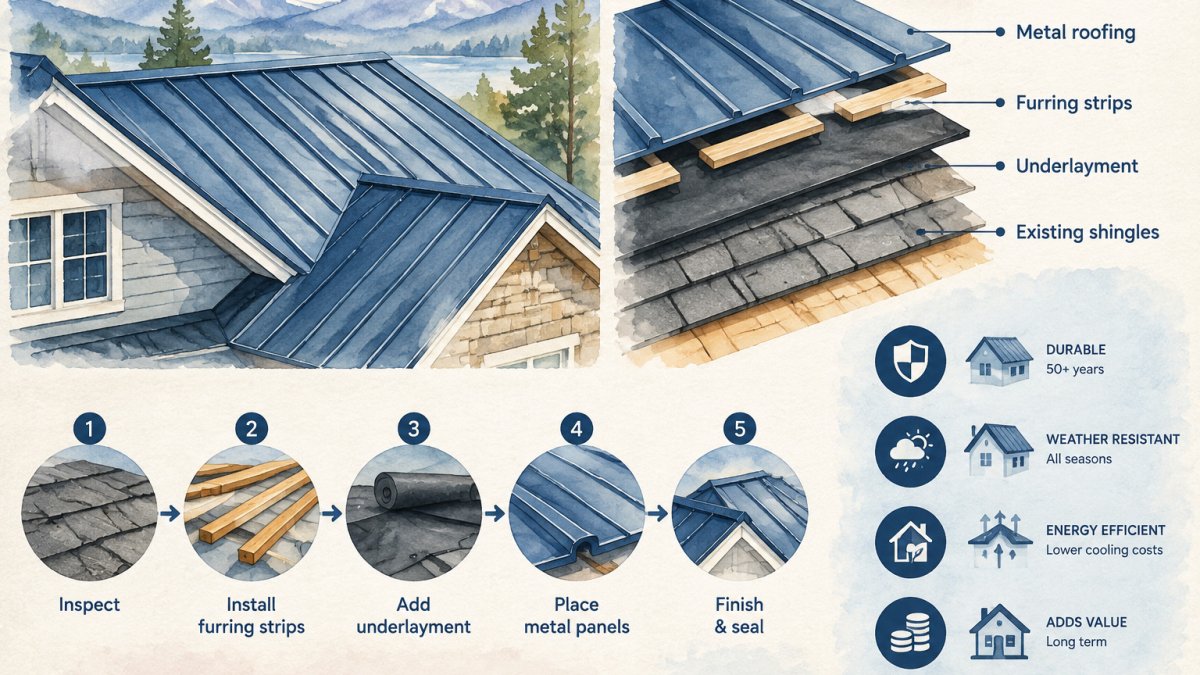
- Furring strips or battens: Create an air gap that helps moisture escape
Each option has a trade-off. Adding a full underlayment layer can trap moisture between the shingles and the metal if the space is not vented.
Watch out: Taping or sealing the underlayment too tightly can trap condensation. Leave a path for moisture to leave the roof.
Furring Strips Versus Direct Installation: Metal Roof Over Shingles Without Furring Strips
Some installers screw metal panels directly through the shingles into the deck. This is faster and cheaper.
Direct installation works best when the shingles are flat and in good shape, and the deck is solid. Furring strips work better when the shingles are uneven or when you want the extra ventilation.
Many homeowners find furring strips worth the extra work on older roofs, since they make the finished surface straighter and easier to fasten.
Installation Steps: Fastening, Flashing and Venting the Roof
Work in this order for a safer, cleaner job. Flashing and penetration details are where most roof-over leaks start, so give them more attention than the field of the roof.
- Prepare the surface. Clean loose granules and debris. Repair any soft spots in the deck. Install a starter strip along the eave, aligned square to the edge.
- Install the underlayment or battens. Lay underlayment in courses, overlapping each row per the manufacturer. Or fasten battens at the spacing the panel maker specifies. Keep the eave and ridge vent paths clear.
- Set the first panel. Align it square to the eave and check with a level. A crooked first panel throws off the whole roof. Fasten temporarily, then check alignment before driving the rest of the screws.
- Fasten the panels. Use corrosion-resistant screws with sealing washers at the spacing the manufacturer lists. Drive screws perpendicular to the panel and stop when the washer just compresses, overdriving crushes the washer and creates a leak path. Hidden clips work well for standing seam profiles.
- Overlap and align. Keep each panel's overlap consistent and check alignment every few panels. Follow the manufacturer's minimum overlap for your roof slope.
- Flash the edges and penetrations. See the detailed steps below.
- Vent the roof. See the venting subsection below.
Flashing details for chimneys, vents, skylights, and valleys
Flashing is the metal that directs water away from joints and penetrations.
Chimneys. Install a cricket (a small peaked diverter) on the uphill side of a wide chimney to shed water around it.
Skylights. Use the skylight manufacturer's flashing kit.
Valleys. Install a valley pan or valley flashing under the panels, wide enough to handle runoff.
Transitions and sidewalls. Where the roof meets a wall, run step flashing under each panel course and counter-flash the wall.
How to Vent a Metal Roof Over Shingles
Venting keeps moisture from building up under the panels. Install ridge vents along the peak and make sure soffit vents at the eaves are clear. Air should flow from the bottom of the roof to the top.
Safety note: Use fall protection on any roof steeper than a low slope. Metal is slippery when wet, and panels can be sharp.
Metal Roof Over Shingles Problems and Quality Checks
After installation, check the work before calling it finished.
- Walk the roof gently and listen for loose panels or fasteners
- Look for gaps at flashing, valleys and penetrations
- Check that all fasteners are seated, not overdriven, and that sealing washers are intact
- Inspect the attic for moisture stains, drips or frost in cold weather
Common failure points include underfastened panels that lift in wind, flashing that was not lapped correctly and blocked vents that trap condensation. Catching these early costs far less than fixing water damage later.
Sun Flex Home Improvement has more than 25 years of experience with roofing across Montana and Northern Wyoming. Contact us for a Free Estimate.
Frequently Asked Questions
Can you put a metal roof directly over shingles?
In many cases yes, but feasibility depends on the condition of the existing shingles, the strength and soundness of the roof deck, the number of existing layers, and local building code. Most jurisdictions limit a roof to two layers, so a roof that already has two layers usually requires tear-off. Panels installed directly over shingles without furring can telegraph irregularities and trap moisture, so many installers add battens or furring strips. Always confirm with the panel manufacturer's installation instructions and your local building department before you start.
Do I need underlayment for a metal roof over shingles?
Underlayment is generally recommended. A high-quality synthetic underlayment or a self-adhered membrane between the shingles and the metal panels adds a secondary water barrier, helps manage condensation, and reduces noise and friction against the old shingle surface. Check the metal panel manufacturer's warranty requirements, because some warranties specify the underlayment type. Ventilation and drainage under the panels still matter even with underlayment in place.
Can you put a metal roof over shingles without furring strips?
Some manufacturers allow direct installation over solid, flat, sound shingles, but it is not the most reliable approach. Furring strips or battens create an air gap for ventilation, level out minor shingle irregularities, and give fasteners solid, consistent attachment points. Installing without them increases the risk of condensation, oil canning and fastener problems. Confirm whether your panel system and warranty permit it before choosing this method.
How do you vent a metal roof installed over shingles?
Ventilation should allow air to move beneath the metal panels so moisture does not accumulate. Use continuous ridge or eave vents where the building design allows, and make sure the air gap created by furring or battens connects from eave to ridge without blockage. Keep attic ventilation balanced with the roof assembly, and avoid trapping warm, moist air beneath the panels. Confirm the vent specifications with your panel manufacturer and local code requirements.